
Underlayment, Ventilation and Decking: The Parts of a Roof You Don't See
 By Chris Grimes, owner of Verde RoofingPublished August 19, 2026 · 8 min read
In short
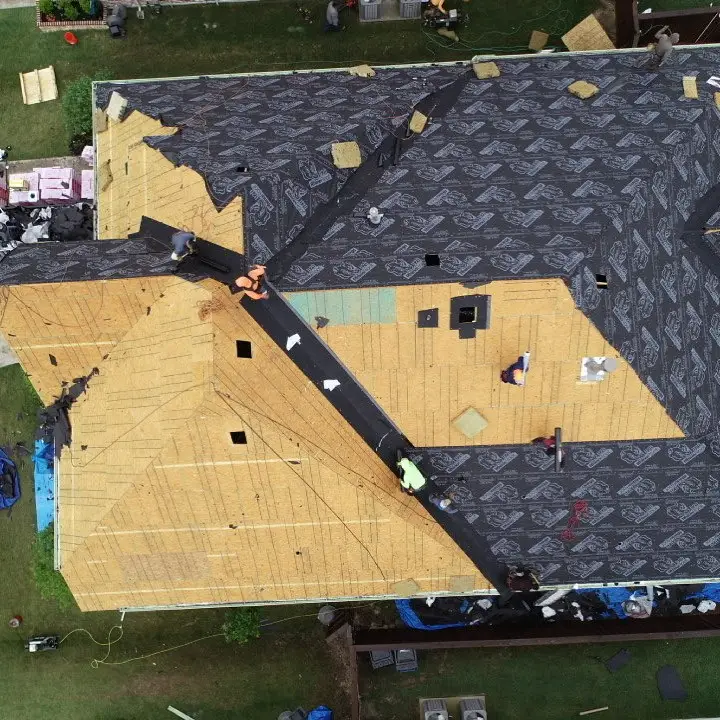
Under the shingles sit the decking (plywood or OSB), underlayment (synthetic or felt), self-adhered ice and water barrier at valleys and other leak-prone spots, drip edge and flashing. Attic ventilation matters in Texas because trapped heat ages shingles faster and raises cooling loads. The model code calls for 1 square foot of net vent area per 150 square feet of attic, or 1 per 300 when intake and exhaust are balanced.
Key takeaways
- A roof is a system: decking, underlayment, ice and water barrier, drip edge, flashing, shingles and ventilation all have to work together.
- Synthetic underlayment is lighter and more tear-resistant than felt, and Owens Corning notes felt generally should not stay exposed for more than a few hours.
- The International Residential Code requires 1/150 net free vent area, or 1/300 when 40 to 50 percent of it is high on the roof and the rest is low intake.
- The Asphalt Roofing Manufacturers Association says attic heat buildup can accelerate shingle aging and shorten service life.
- Rotted or delaminated decking must be replaced during a reroof; a good estimate prices it per sheet so you are not surprised.
When you compare roofing bids, most of the conversation is about shingles: brand, color, impact rating. But the layers underneath decide whether a roof leaks, how long the shingles last and how hot your attic gets in August.
Those layers are also where cheaper bids save money without saying so. Here is what goes under the shingles, what each layer does, and what to ask about each one.
What are the layers of a shingle roof, from the bottom up?
A typical North Texas shingle roof is built in this order:
- Rafters or trusses, the framing.
- Decking (sheathing), plywood or OSB panels nailed to the framing.
- Drip edge, metal along the eaves and rakes that directs water away from the fascia. Owens Corning describes it as a noncorrosive metal strip that keeps dripping water off the wall below.
- Ice and water barrier, a self-adhered waterproof membrane in valleys, around penetrations and along walls.
- Underlayment, synthetic or felt, covering the rest of the deck.
- Flashing at walls, chimneys, skylights and pipes.
- Starter shingles, shingles, then hip and ridge caps.
- Ventilation: intake vents low (soffits) and exhaust vents high (ridge or roof vents).
Each one appears, or should appear, on your estimate. Our guide on how to read a roofing estimate shows where.
| Layer | What it does | What to ask |
|---|---|---|
| Decking | Structural base the shingles are nailed into | What is the per-sheet price if rotted decking is found? |
| Drip edge | Sheds water off the edge, protects fascia | Is new drip edge included at eaves and rakes? |
| Ice and water barrier | Seals around nails in leak-prone areas | Where exactly will it go: valleys, walls, penetrations? |
| Underlayment | Second line of defense under shingles | Synthetic or felt, and which product? |
| Flashing | Seals joints at walls and chimneys | New or reused? Step flashing at walls? |
| Ventilation | Moves heat and moisture out of the attic | How was intake and exhaust calculated? |
What is roof decking, and when does it need replacing?
Decking is the plywood or oriented strand board (OSB) the whole roof is fastened to. Most of it stays in place during a reroof. Sheets get replaced when they are rotted from an old leak, delaminated, soft underfoot or too damaged to hold nails.
The catch is that nobody can see most of the decking until the old shingles come off. That is why a fair estimate includes a per-sheet price for replacement decking instead of a lump guess. Ask for photos of any sheet that gets replaced.
A few North Texas notes:
- Many newer DFW homes have radiant barrier decking, with a foil face toward the attic. Replacement sheets should match.
- Some older homes, such as those in Lakewood or the M Streets, may have board sheathing rather than panels. Gaps or damaged boards may need to be covered with new sheathing before shingles go on.
- If damage extends into the framing, the City of Dallas, for example, says repairs to joists or rafters need a building permit, while shingle and deck work falls under a roofing permit. Other cities have their own rules.
Our guide to the roofing square explains how decking and other materials are measured and priced.
What does underlayment do, and is synthetic better than felt?
Underlayment is the layer between the decking and the shingles. Shingles shed most water, but wind-driven rain gets under them, and underlayment is the second line of defense. It also protects the deck during installation.
Owens Corning, which sells both types, lays out the trade-offs:
- Felt (No. 15 or No. 30 asphalt-saturated felt) costs less. No. 30 is thicker and tears less. But felt generally should not stay exposed for more than a few hours, tears in high wind, absorbs water and can wrinkle under shingles.
- Synthetic underlayment is a polymer sheet that resists tearing, sheds water and is much lighter (up to four times lighter in some cases). Owens Corning’s example: about three rolls of synthetic versus 14 rolls of No. 30 felt for a 2,700-square-foot home. It costs more, and quality varies because synthetics are not standardized.
Owens Corning also warns that using felt may void a manufacturer’s warranty that requires synthetic underlayment. So the question for your roofer is not just “synthetic or felt?” but “which product, and does it meet the shingle warranty requirements?”
On low-pitched sections, the code is stricter. InterNACHI’s summary of the International Residential Code notes that asphalt shingles need a slope of at least 2:12, and slopes between 2:12 and 4:12 require special low-slope application. Low-slope areas over porches and additions are a common leak source in DFW.
Where does ice and water barrier go on a Texas roof?
Ice dams are rare in North Texas, but the product still earns its place. A self-adhered membrane seals around every nail that passes through it, which makes it the right choice for areas where water concentrates or moves sideways:
- Valleys, where two slopes meet and channel water.
- Around chimneys, skylights and plumbing vents.
- Along sidewalls and headwalls where a roof meets a vertical wall.
- Low-slope sections.
Owens Corning describes it as a waterproofing layer that guards against ice damage and wind-driven rain at eaves, valleys and side walls. Some homeowners choose to cover more of the deck with it. Ask what your roofer recommends and why. Our guide to chimney flashing and vent leaks covers the spots where it matters most.
Why does attic ventilation matter so much in Texas?
Because your attic is an oven for much of the year. The sun heats the shingles, and that heat moves down into the attic. Without airflow, it stays there.
The Asphalt Roofing Manufacturers Association (ARMA), in its 2025 white paper on attic ventilation, lists the benefits of proper ventilation:
- Reducing heat buildup. ARMA says attic heat raises the temperature of the roofing products, which may accelerate aging and shorten their effective service life, and it increases the energy needed to cool the house.
- Removing moisture. Water vapor from the people living in the house ends up in the attic. Without ventilation, it can wet insulation, encourage mold and cause decking to swell and buckle shingles.
- Healthier indoor air, by reducing mold and mildew growth.
In DFW, where many homes also have ductwork and the air handler in the attic, a hot attic makes the air conditioner work harder. Our guide to roof color and energy efficiency covers the other side of the heat equation.
How much attic ventilation does a house need?
The International Residential Code, Section R806, sets the minimum. The base rule is 1 square foot of net free ventilating area for every 150 square feet of attic. The code allows 1 per 300 when the ventilation is balanced: at least 40 and no more than 50 percent of the required area provided by vents in the upper part of the attic, and the rest by low intake vents. (A vapor retarder condition also appears in the code, but it applies to cold climate zones, not North Texas.)
ARMA recommends the 1-in-150 ratio and a balanced split, with 50 to 60 percent intake and 40 to 50 percent exhaust. The code also requires at least a 1-inch air space between insulation and the roof deck at the vents, so insulation does not choke the airflow.
A worked example: a 1,800-square-foot attic floor needs 12 square feet of net free area at 1/150, or 6 square feet at 1/300 if the vents are balanced. Vent manufacturers publish the net free area of each product, so a roofer can calculate how many feet of ridge vent and soffit vent you need.
What are the most common ventilation mistakes?
- Too little intake. Plenty of ridge vent, but soffit vents painted over, blocked by insulation or missing altogether. Exhaust cannot pull air that has no way in.
- Mixing exhaust types. A ridge vent plus box vents or a power fan on the same attic space may short-circuit the airflow. When I see a ridge vent and a power fan on one attic, the first thing I check is whether the fan is pulling air in through the ridge instead of the soffits.
- Blocked airflow after new insulation. ARMA notes that adding insulation, if not done properly, can partly or fully block airflow.
- Changes to the house. ARMA also notes that additions, garage conversions and moving HVAC equipment can change what the attic needs.
A reroof is the cheapest time to fix ventilation, because the decking is already exposed and cutting a ridge vent slot is part of the job.
What should I ask about the hidden parts before I sign?
Use this checklist when you compare bids:
- Is the existing roof being torn off down to the deck?
- What is the per-sheet price for replacement decking, and will I get photos?
- Which underlayment product, and does it meet the shingle manufacturer’s requirements?
- Where will ice and water barrier be installed?
- Is new drip edge included at eaves and rakes?
- Will flashing be replaced or reused, and where?
- How did you calculate intake and exhaust ventilation for my attic?
- Will any existing vents be removed or covered?
The answers belong on the written estimate. Our guide to what to expect on roof replacement day explains when each layer goes on, and if you have an active leak, start with what to do about a roof leak or our roof repair page.
Want someone to check what is under your shingles?
Chris will inspect your roof and attic with you, photograph what he finds, and explain what your roof needs, from decking to ventilation. Learn more about our roof replacement service, then call or text (214) 687-1951 (24/7) or book a free roof inspection.
Questions people ask next
Do I need ice and water shield on a roof in Dallas?
Ice dams are rare in North Texas, but self-adhered ice and water barrier is still used in valleys, around penetrations and along walls because it seals around nails and resists wind-driven rain. Owens Corning describes it as a waterproofing layer for eaves, valleys and side walls. Ask where your roofer plans to install it and whether the shingle warranty requires it anywhere.
Should I add a power attic fan?
Not automatically. A powered fan can pull conditioned air out of the house through ceiling gaps, or pull air through nearby roof vents instead of the soffits, if intake is too small. Fix intake first. If you still want one, have the roofer size it to the attic and confirm it will not short-circuit the existing exhaust vents.
How do I know if my attic ventilation is not enough?
Clues include an attic that feels extremely hot on a mild day, upstairs rooms that never cool, soffit vents painted over or blocked by insulation, rust on nail tips in the attic, and stained or soft decking. A roofer can measure the attic area and count the net free area of your existing vents against the code ratio.
Can a roofer reuse my old decking?
Yes, when it is solid. Most decking stays in place during a reroof. Only sheets that are rotted, delaminated, soft or damaged get replaced, and the roofer finds those only after the old shingles come off. That is why a good estimate includes a per-sheet price for replacement decking rather than a guess.
Is a radiant barrier the same as attic ventilation?
No. A radiant barrier is a reflective foil layer, often laminated to the decking in newer DFW homes, that reduces heat radiating down into the attic. Ventilation moves hot, moist air out. They work together. If your decking is foil-faced, mention it to your roofer so any replacement sheets match.
Sources
- Asphalt Roofing Manufacturers Association: Attic space ventilation in steep slope asphalt roof systems (2025)
- International Code Council: IRC R806 roof ventilation code text and proposal
- Owens Corning: Synthetic vs. felt roofing underlayment
- Owens Corning: Anatomy of a roof
- InterNACHI: Measuring roof slope and pitch
- City of Dallas: Storm damage repair information (permits)
Chris Grimes owns Verde Roofing in Plano, Texas, a locally owned residential and commercial roofer serving Dallas–Fort Worth. Verde is an NTRCA Accredited Member, an RCAT member and a Dallas Observer Best of Dallas Best Roofer winner (readers’ choice) in 2021, 2022 and 2023.
Keep reading
Related guides
 Cost & financingHow to Read a Roofing Estimate Line by LineA complete roofing estimate lists the company’s full contact details, the measured squares and waste factor, how many layers come off, the exact shingle line, underlayment…Read the guide
 Roofing materialsRoof Color, Cool Roofs and Your Electric Bill in TexasYes, a more reflective roof usually lowers cooling costs in a hot climate, but by less than many sales pitches suggest. The U.S. Department of Energy…Read the guide
 Repair or replaceChimney, Flashing and Vent Leaks: The Most Common Roof RepairsMost roof leaks start where the shingles stop: at chimneys, walls, skylights and pipe or exhaust vents. Rubber pipe boots crack in Texas sun, chimney step…Read the guide